

Address
16 East Trail, Darien, CT
Price
$ 7,950,000
Property Attributes
- MLS#24168537
- TypeSingle Family
- Listing Status Active
- CountyFairfield
- CityDarien
- NeighborhoodTokeneke
- Zip06820
- Style
- Year Built1908
- Taxes$ 61105
- Price$ 7,950,000
- Bedrooms9
- Full Bathrooms7
- Half Bathrooms3
- Sqr Footage8188
- Lot Size2.89 Acres
Data Source:
Smart MLS
Property Description
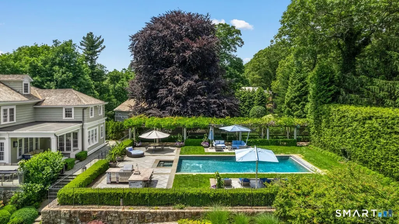
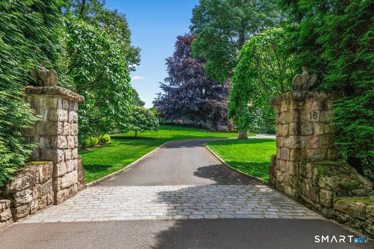
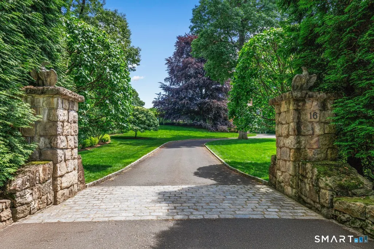
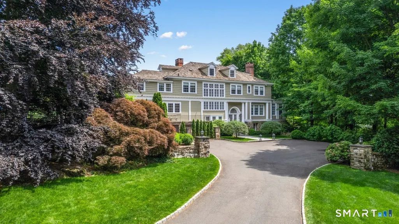
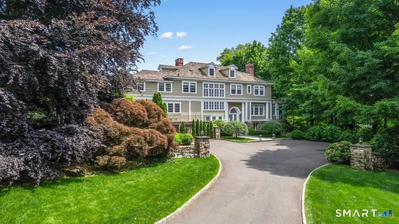
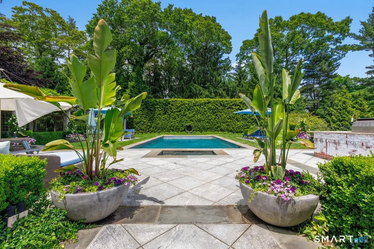
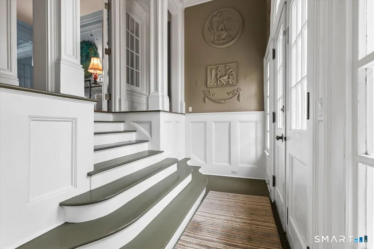
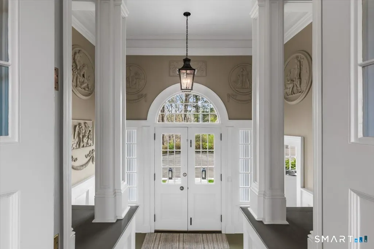
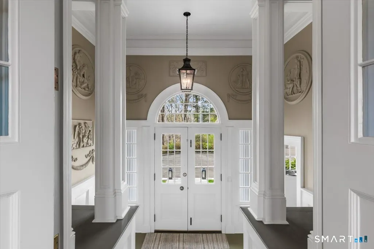
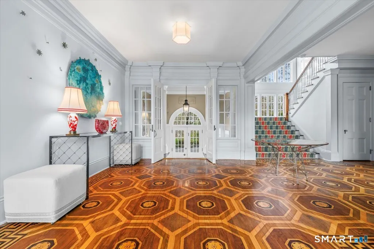
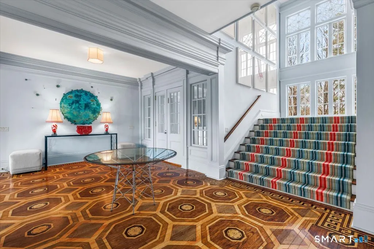
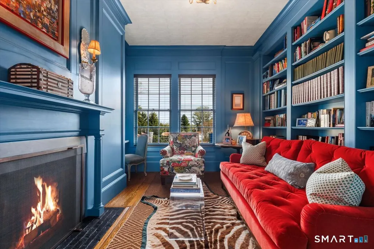
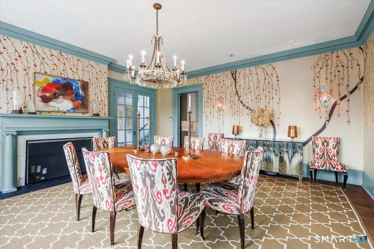
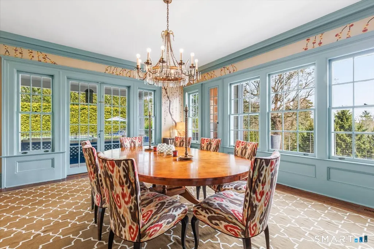
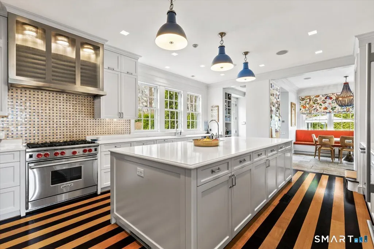
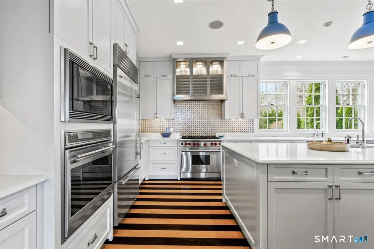
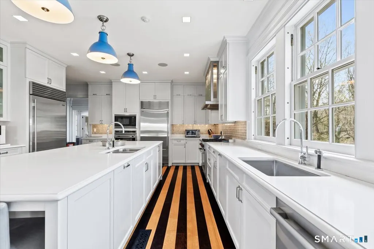
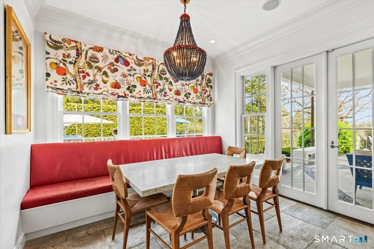
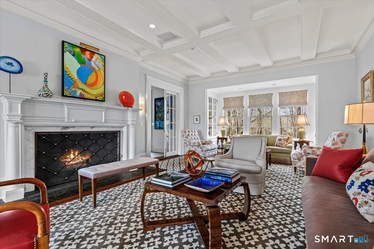
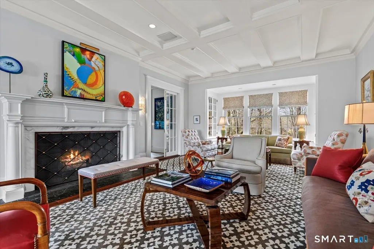
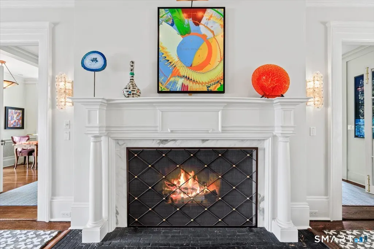
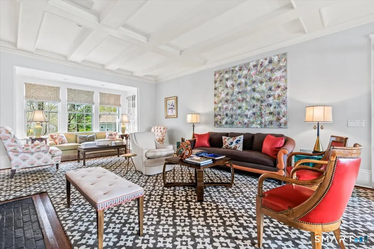
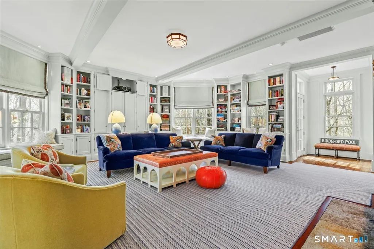
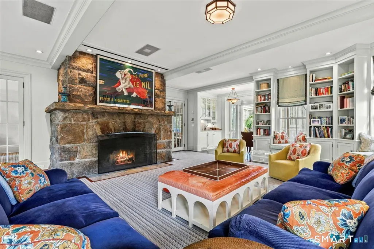
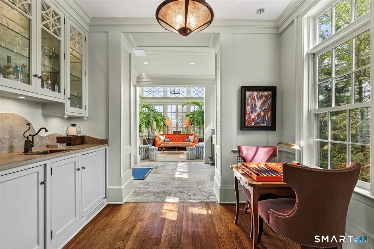
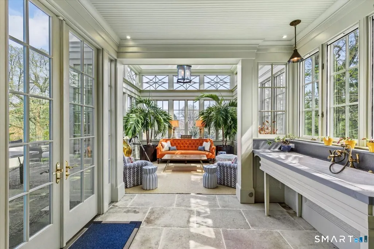
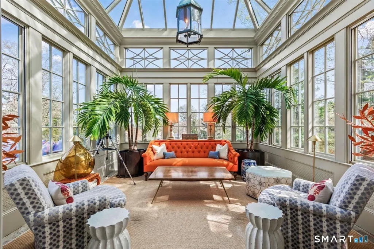
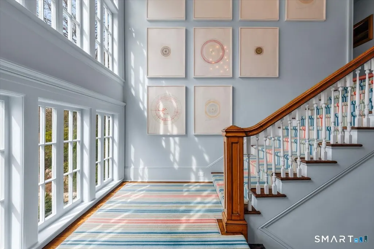
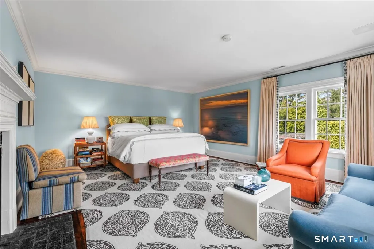
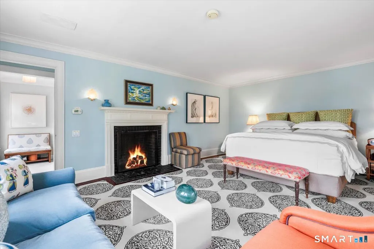
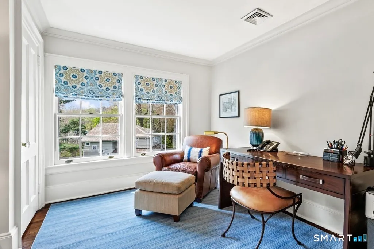
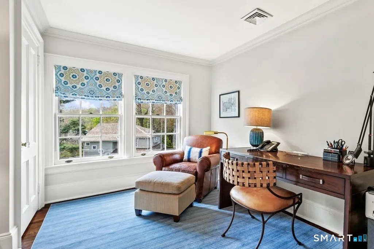
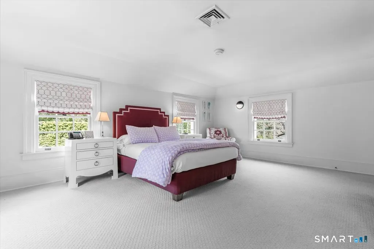
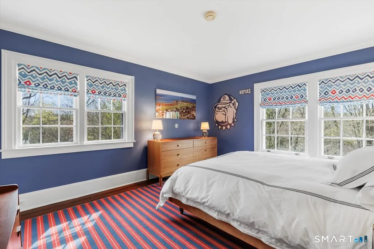
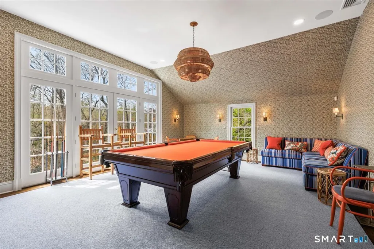
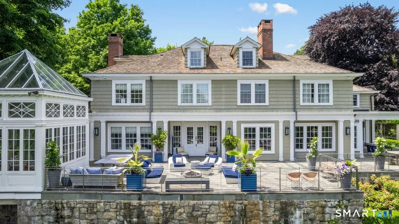
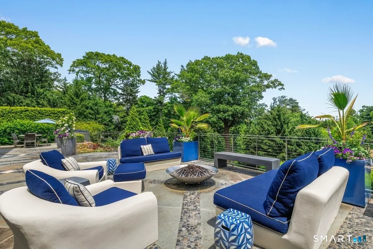
Set within the coveted Tokeneke Association, 16 East Trail is a rare legacy property where architectural pedigree meets modern luxury. Originally built in 1908 as one of the enclave's earliest residences, the home reflects the timeless elegance of McKim, Mead & White and Delano & Aldrich-thoughtfully reimagined for today's living. A masterful renovation by architect Peter Pennoyer preserves the home's historic integrity while introducing refined, livable spaces. Interiors by acclaimed designer Katie Ridder bring a fresh yet classic sensibility, blending color, texture, and bespoke detail throughout. The main residence offers 7 bedrooms and 6 full baths, anchored by five fireplaces that add warmth and character across its gracious living spaces. A classic carriage house offers a fully equipped 2-bedroom, 1-bath guest residence with its own kitchen, providing exceptional flexibility-ideal for extended stays, in-law living, or a private home office retreat. The grounds, designed by renowned landscape architect Janice Parker, are a true highlight-lush, structured, and beautifully layered for year-round interest. An in-ground saltwater pool completes the estate-like setting, creating a private retreat perfect for both entertaining and quiet enjoyment. Rich in history and elevated by a world-class design team, 16 East Trail offers a rare opportunity to own a piece of Darien's architectural legacy-seamlessly tailored for modern living.
| Elementary School | High School |
|---|---|
| Tokeneke Elementary School | Darien High School |
| Price History | |
|---|---|
| 4/20/2026 | Listed $8,995,000 |
| 5/21/2026 | 6$8,495,000 |
| 9/1/2026 | 6$7,950,000 |
General Features
| Zoning | R-1 |
|---|---|
| Neighborhood | Tokeneke |
| County | Fairfield |
| Tax Year | July 2025-June 2026 |
| Property Type | Single Family For Sale |
| Status | Active |
| Acres | 2.89 |
| Directions | Old Farm Rd to East Trail |
| High School | Darien |
| City | Darien |
| Elementary School | Tokeneke |
| Sq Ft Total | 8188 |
| DOM | 134 |
| Year Built | 1908 |
| Exclusions | See Listing agent for exclusion sheet |
| Style | Colonial |
| Year Built Source | Public Records |
| Pool Description | Gunite,Heated,Salt Water,In Ground Pool |
| Association Fee Includes | Security Service,Snow Removal,Road Maintenance |
Interior Features
| Cooling System | Central Air |
|---|---|
| Total Rooms | 21 |
| Basement Description | Full,Partially Finished,Full With Walk-Out |
Exterior Features
| Water Source | Public Water Connected |
|---|---|
| Lot Description | Professionally Landscaped |
Amenities
- Foreclosure
- Views
- Short Sale
- New Construction
- Adult 55+
- Lease To Own
- No HOA Fees
- Furnished
- Primary On Main
- Air Conditioning
- Seller Finance
- Green
- Fixer Upper
- Horse
- Golf
- Fireplace
- Deck
- Garage
- Basement
- Pool
Property vs Single Family Average in 06820
Price
Year Built
 Massachusetts MLS Property Info Network (MLSPIN) - The property listing data and information set forth herein were provided to MLS Property Information Network, Inc. from third party sources, including sellers, lessors and public records, and were compiled by MLS Property Information Network, Inc. The property listing data and information are for the personal, non commercial use of consumers having a good faith interest in purchasing or leasing listed properties of the type displayed to them and
 The data relating to real estate for sale on this website appears in part through the SMARTMLS Internet Data Exchange program, a voluntary cooperative exchange of property listing data between licensed real estate brokerage firms, and is provided by SMARTMLS through a licensing agreement. Listing information is from various brokers who participate in the SMARTMLS IDX program and not all listings may be visible on the site. The property information being provided on or through the website is for the
